


36 Sunrise Place NEHigh River, AB T1V 0G9
Due to the health concerns created by Coronavirus we are offering personal 1-1 online video walkthough tours where possible.
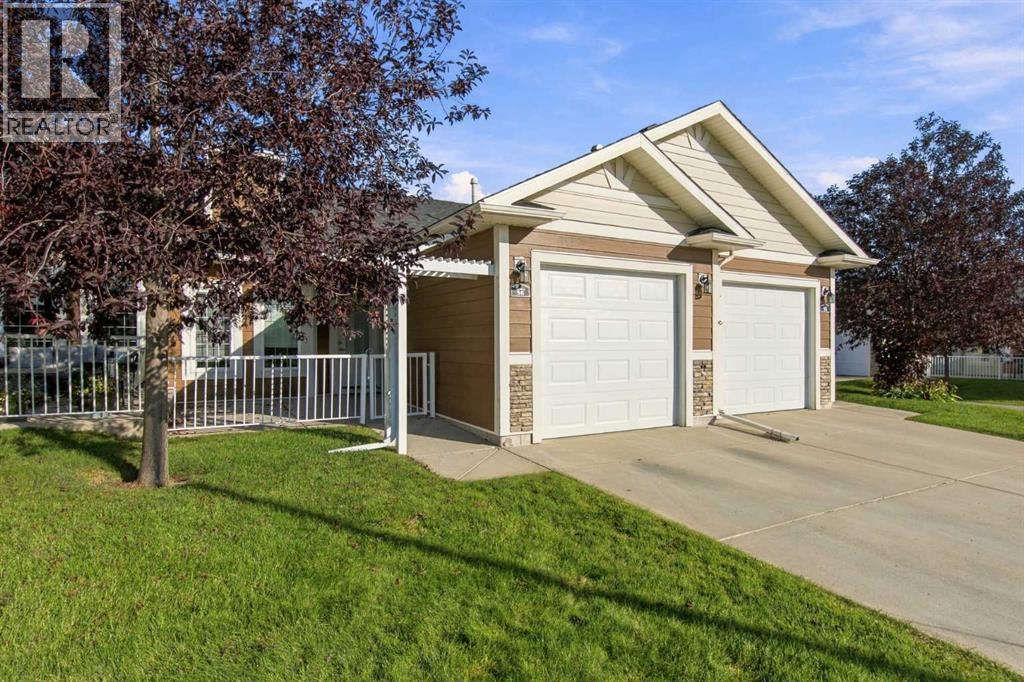
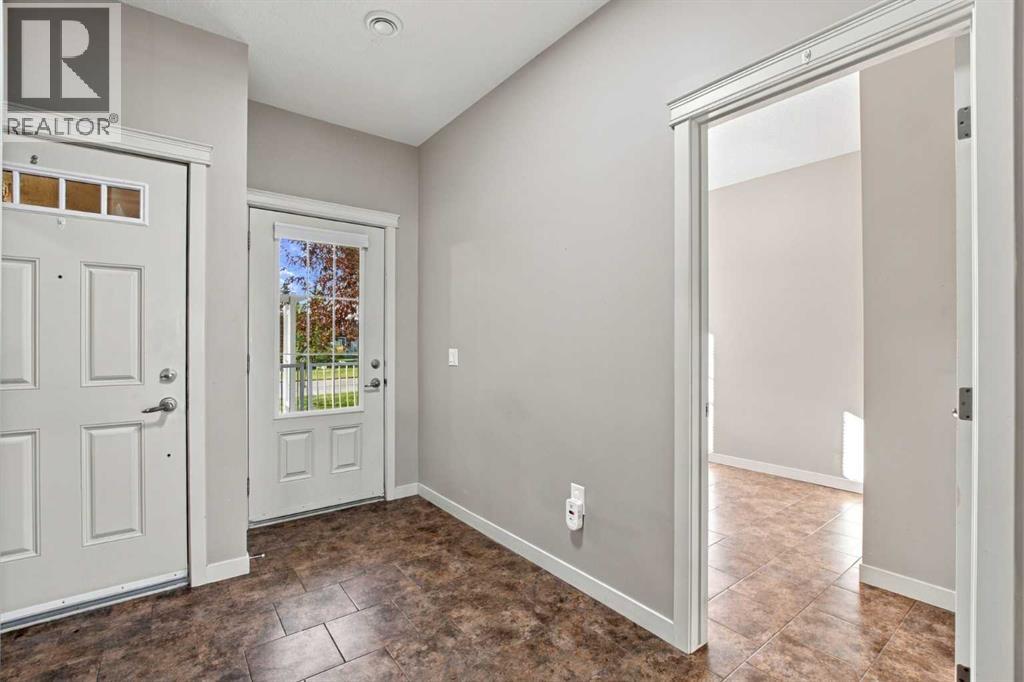
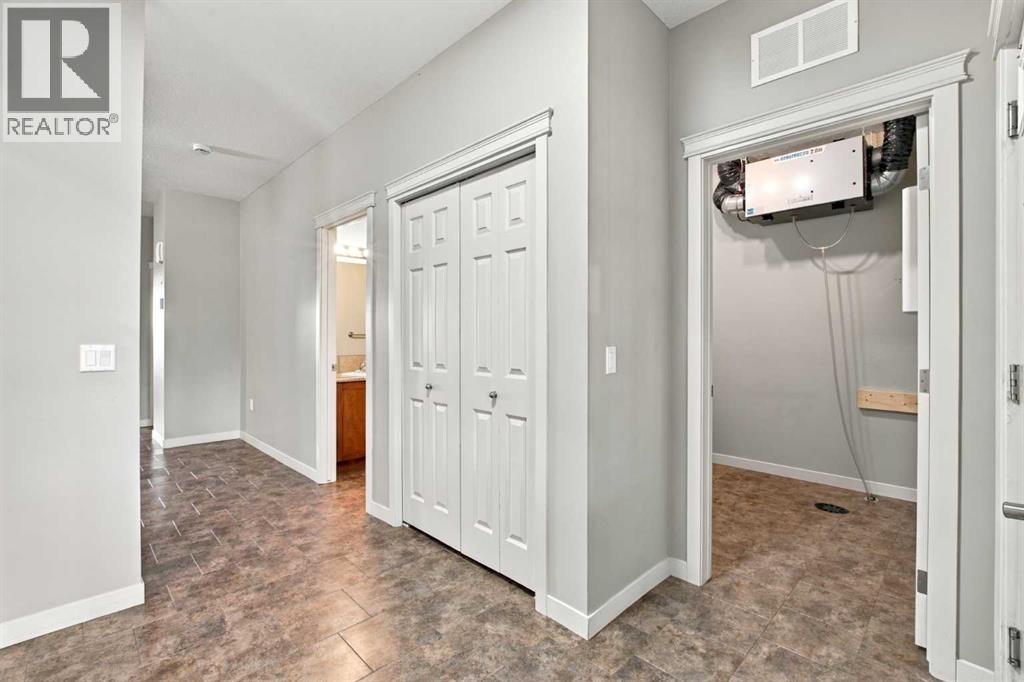
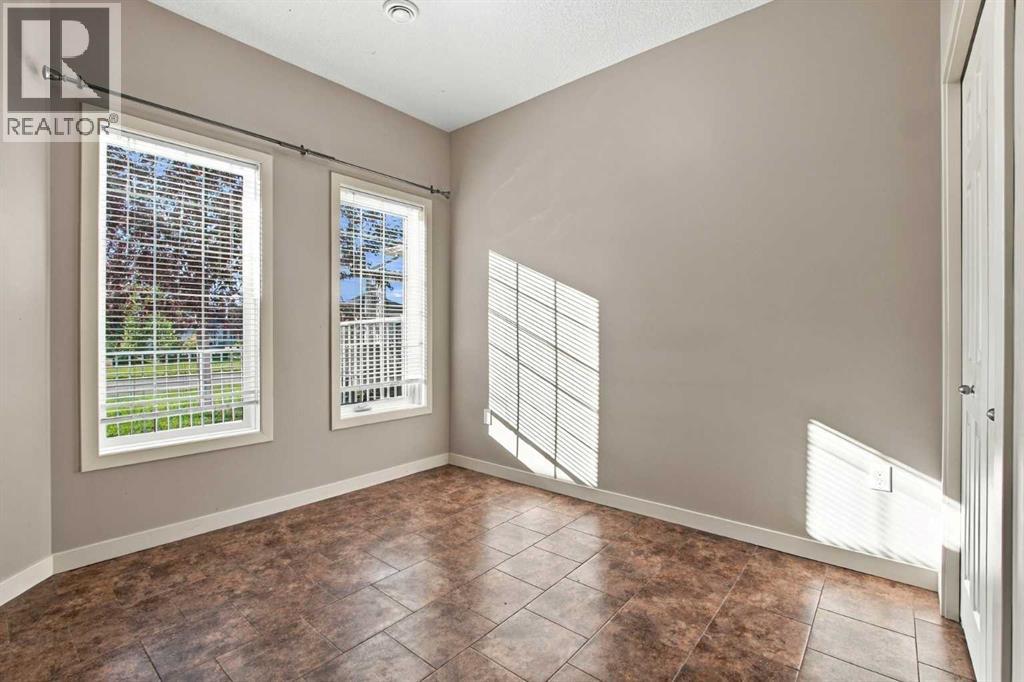
NO STAIRS, NO BASEMENT & EASY ONE-LEVEL LIVING! Perfect for retirement or anyone looking for a comfortable, low-maintenance home. This inviting open-concept home features 2 bedrooms, with the front bedroom easily suited as an office or den. Enjoy a spacious living room, ceramic tile flooring, cozy in-floor heating, and a convenient laundry room. The kitchen has beautiful cabinetry and granite counter tops, great for the chef in the family.The large primary suite offers plenty of space and includes a 3-piece ensuite with a walk-in shower. A 4-piece main bathroom is perfect for guests. The single attached garage adds convenience, while the front concrete patio and covered back deck provide great outdoor spaces to relax and enjoy.Easy living, great layout, and everything you need on one level! Book your private viewing today! (id:31684)
| 20 hours ago | Listing updated with changes from the MLS® | |
| 21 hours ago | Listing first seen on site |



The trademarks MLS®, Multiple Listing Service® and the associated logos are owned by The Canadian Real Estate Association (CREA) and identify the quality of services provided by real estate professionals who are members of CREA. Used under license.
The trademarks REALTOR®, REALTORS®, and the REALTOR® logo are controlled by The Canadian Real Estate Association (CREA) and identify real estate professionals who are members of CREA. These trademarks are owned or controlled by The Canadian Real Estate Association (CREA) and identify real estate professionals who are members of CREA (REALTOR®) and/or the quality of services they provide (MLS®).
This REALTOR.ca listing content is owned and licensed by REALTOR® members of The Canadian Real Estate Association.